

⚡ Quick Answer
A functional living room supports daily routines without making movement, seating, storage, or lighting harder. Start by deciding what the room must do each day. Protect clear paths, size furniture for the space, and keep useful surfaces near seats. Add layered lighting and storage beside activities that create clutter.
Build a functional living room in five moves
- 1List the room’s real daily uses.
- 2Mark doors, windows, outlets, and walking paths.
- 3Place the largest seating piece first.
- 4Add light, tables, and storage where needed.
- 5Remove anything that blocks movement or use.
Mistakes that reduce everyday function
- ✓Buying furniture before measuring the room.
- ✓Letting decor block useful surfaces.
- ✓Ignoring cords, glare, and traffic paths.
You walk into the room carrying coffee, a phone, and the day’s clutter. The sofa looks fine, yet nowhere feels easy to use.
That is the difference between a styled room and a functional one. James Fox starts with routines, movement, comfort, and storage before decorative details.
A useful living room should support relaxing, talking, watching, reading, and hosting. The best setup makes those tasks feel natural instead of planned.
📌 Key Takeaways
- →Function starts with the activities your room must support each day.
- →Clear paths matter more than filling every empty corner with furniture.
- →Useful storage belongs near the activity that creates the clutter.
- →Flexible lighting supports conversation, reading, screens, and evening rest.
What Makes a Living Room Functional?
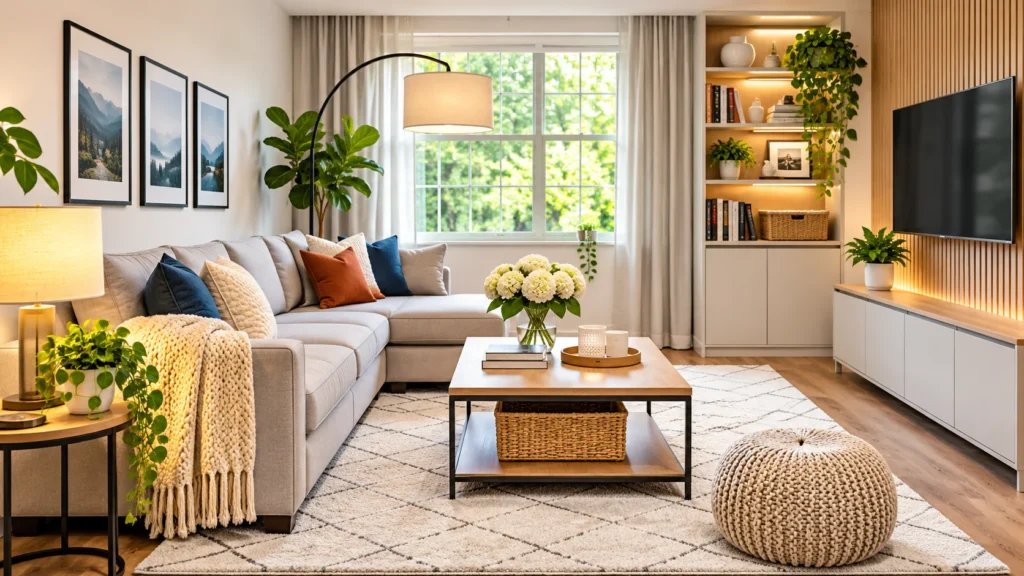
A functional living room makes common tasks easy, safe, and comfortable. It connects seating, surfaces, storage, light, power, and clear movement paths.
Start with purpose instead of style. A room used for television needs different choices from a reading room.
A family room also needs stronger storage and more flexible seating. A formal room can give more space to conversation and display.
You may be thinking that attractive furniture creates function by itself. It does not when the scale or placement fights daily use.
So if a beautiful table blocks the main path, move it. If a chair lacks light, add a nearby lamp.
Use your routine as the test for every object. Keep pieces that support a real task or real comfort.
For deeper furniture planning, use this living room furniture guide before buying large pieces.
Next, turn those needs into a simple room plan.
How Do You Plan a Living Room Around Daily Life?
List the room’s daily jobs before moving furniture. Include relaxing, television, conversation, reading, play, work, and guest seating.
Then rank those jobs by frequency. Give the most common activity the strongest position and easiest access.
A television used nightly deserves a clear view from the main seat. A reading chair needs nearby light and a small surface.
A play area needs open floor space and fast storage. A work corner needs power, light, and a chair with support.
You may be thinking one room cannot serve several jobs. It can when each activity has a clear zone.
Zones do not need walls. Rugs, lamps, seat direction, and furniture backs can define them.
Choose one visual anchor so the room still feels connected. This focal point guide shows how one anchor can organize the room.
Once the zones are clear, furniture flow becomes much easier.
How Should You Arrange Furniture for Better Flow?
Arrange furniture around movement first, then conversation and viewing. Doors should open freely, and main routes should stay clear.
Measure the room before shifting heavy pieces. Mark doors, windows, radiators, outlets, and built-in features on a sketch.
Place the sofa or largest seat first. Then add chairs, tables, lamps, and storage around that anchor.
Keep tables close enough for easy reach. Leave enough space for knees and normal movement.
If accessibility matters, wider routes give users more room. U.S. accessibility standards use 36-inch routes in covered spaces.
You may be thinking every piece belongs against a wall. Floating one seat can improve conversation and define a zone.
So if people weave around furniture, simplify the path first. This furniture arrangement guide adds room-by-room layout ideas.
The next challenge is making these rules work in small rooms.
How Do You Make a Small Living Room Functional?
A small living room needs fewer pieces with clearer jobs. Scale matters more than squeezing in extra furniture.
Choose seating that fits the room without blocking entry paths. Favor open bases, slim arms, and useful built-in storage.
Use one table for several tasks when possible. An ottoman can support feet, a tray, or extra seating.
Wall storage can free floor area. Closed storage hides visual clutter, while open shelves keep daily items easy to reach.
You may be thinking small rooms need tiny furniture everywhere. Too many small pieces can create more clutter and obstacles.
So if the room feels busy, remove one weak piece. Then test the space before replacing it.
✅ Small-Room Test
Walk from every doorway to every seat. Remove anything that forces a sideways step.
After scale and flow work, lighting and storage finish the room.
How Should Lighting and Storage Support the Room?
Lighting and storage should follow the same daily activities as your layout. Put useful light and storage where people need them.
Use general light for movement through the room. Add task light beside reading, work, or hobby seats.
Accent light can soften evenings and highlight art. Avoid glare across television screens or glossy surfaces.
Storage works best near the source of clutter. Keep remotes near seating, toys near play, and chargers near power.
You may be thinking more storage always solves clutter. Extra storage fails when it sits far from daily routines.
So if items stay on the coffee table, add storage within arm’s reach. Make putting things away easier than leaving them out.
AARP also treats the living room as a multi-use space with lighting and safety needs. Its HomeFit living room guide offers added usability ideas.
Good systems help, but common design habits still cause problems.
What Most People Get Wrong About a Functional Living Room
The biggest mistake is treating function as a shopping problem. Most awkward rooms need editing and better placement first.
Another mistake is giving every wall a piece of furniture. Empty space can protect movement, sightlines, and visual calm.
People also confuse matching furniture with good planning. Matching pieces still fail when their size blocks everyday use.
One overhead light creates another common problem. Different activities need different light levels and directions.
You may be thinking more decor makes an unfinished room feel complete. Decor cannot fix a poor route or missing surface.
So fix layout, lighting, storage, and power before decorative layers. Then add art, textiles, and objects with purpose.
Review these living room design mistakes when the room still feels wrong.
Once the basics work, check safety and access before calling the room finished.
How Do You Check Safety and Accessibility?
A functional room should work without creating avoidable hazards. Check tall furniture, cords, rugs, sharp corners, glare, and narrow routes.
Anchor tall or top-heavy furniture when tip-over risk exists. Place televisions on stable furniture or secure them properly.
The CPSC urges households to anchor televisions and furniture to reduce tip-over injuries. Its tip-over safety guidance explains the steps.
Keep cords away from walking paths. Secure loose rugs, and avoid unstable side tables near busy routes.
You may be thinking accessibility only matters in special homes. Clear paths help guests, children, older adults, and injured users.
Check reach, contrast, and floor changes when someone uses a cane or walker.
⚠️ Safety Check
Shake tall furniture gently. Fix movement, cords, loose rugs, or unstable pieces before styling.
With safety covered, one fast reset can reveal any remaining weak spots.
What Is the Fastest Way to Fix an Awkward Living Room?
Use a ten-minute reset before buying anything. Clear the coffee table, remove one small piece, and open the main path.
Next, sit in every seat. Check what you can reach, see, plug in, and light from there.
Move one table or lamp where a real need appears. Then test the room by walking through it again.
Do not change five things at once. One change lets you see what truly improves the space.
You may be thinking the room needs a full makeover. Small layout changes often reveal that your furniture already works.
So start with friction, not style. Fix each place where movement, reach, storage, or light feels harder.
- Clear the main walking path.
- Test every seat for light and reach.
- Move one weak piece.
- Put daily clutter near useful storage.
- Walk the room again.
The final step is choosing one change to keep today.
What Should You Do First?
Start with the main walking path, because every other choice depends on easy movement. Then make seating, light, storage, and surfaces support your real routine.
Keep what works, and remove what creates daily friction. A functional living room should feel easy before it looks finished.
Right now, walk from the doorway to your main seat. Move the first object that blocks that path.
Frequently Asked Questions
How do I make my living room more functional?
Start with the room’s daily jobs, then protect the main walking path. Place seating around those jobs. Add useful light, tables, power, and storage near each activity. Remove pieces that block movement or serve no clear purpose. Test the room from every seat before buying anything new.
How do I arrange a small living room so it does not feel cramped?
Use fewer pieces and give each one a clear job. Keep doorways and walking routes open. Choose furniture with suitable scale, slim profiles, or built-in storage. Avoid filling every wall. Test movement before adding decor. The room should feel easy to cross without turning sideways.
How much space should I leave between a sofa and coffee table?
Leave enough space for knees, feet, and easy movement. Keep the table close enough to reach from the sofa. Exact spacing depends on seat depth and table size. Sit down and test the reach. Then walk through the gap without turning your body sideways.
Where should the TV go in a living room?
Place the television where main seats get a comfortable, direct view. Avoid strong window glare across the screen. Keep the screen from blocking a doorway or key feature. Use stable support and secure equipment when needed. Let viewing needs guide placement, not an empty wall alone.
How do I create cozy seating zones in my living room?
Angle seats toward each other instead of lining every piece against walls. Use a rug or lamp to define the zone. Keep a small table within reach. Add soft light near the group. Maintain a clear path around it so coziness never turns into crowding.
How can I use lighting to improve a living room?
Give each activity the light it needs. Use general light for movement and task light for reading. Add softer accent light for evening comfort. Place switches and lamps where people can reach them easily. Check screens for glare, and move lamps until faces and tasks look clear.
Why does my living room feel small even though it is large?
Blocked paths and scattered furniture can make a large room feel cramped. Too many small pieces also break visual flow. Create one clear seating group and protect long sightlines. Remove weak furniture before adding more. A simpler arrangement can make the same floor area feel easier to use.