

⚡ Quick Answer
Choose a sofa size by measuring your usable floor space, not just one wall. Check sofa width, depth, walking paths, nearby furniture, and every delivery doorway. Then mark the full sofa footprint with tape. The right sofa gives enough seating without blocking movement or making nearby furniture feel crowded.
How to size your sofa before buying
- 1Measure the room, wall, doors, and main walking paths.
- 2Compare the sofa’s full width, depth, and height.
- 3Tape its exact footprint onto your floor.
- 4Walk around the outline before placing your order.
Sofa sizing mistakes to avoid
- ✓Don’t measure the wall alone.
- ✓Don’t forget sofa depth.
- ✓Check the delivery path before ordering.
You spot a beautiful sofa and picture it filling your living room. Then you notice its deep frame and wide arms.
That small detail can change the whole layout. James Fox uses a simpler rule: measure function before judging style.
A sofa needs room for people, tables, doors, and daily traffic. Start with those limits, and your choices become much easier.
📌 Key Takeaways
- →Measure usable space after allowing room for doors, tables, and walking paths.
- →Check sofa depth because deep frames consume floor space fast.
- →Protect traffic flow before choosing the longest sofa your wall permits.
- →Test the footprint with painter’s tape before buying anything.
How Do You Choose a Sofa Size for Your Room?
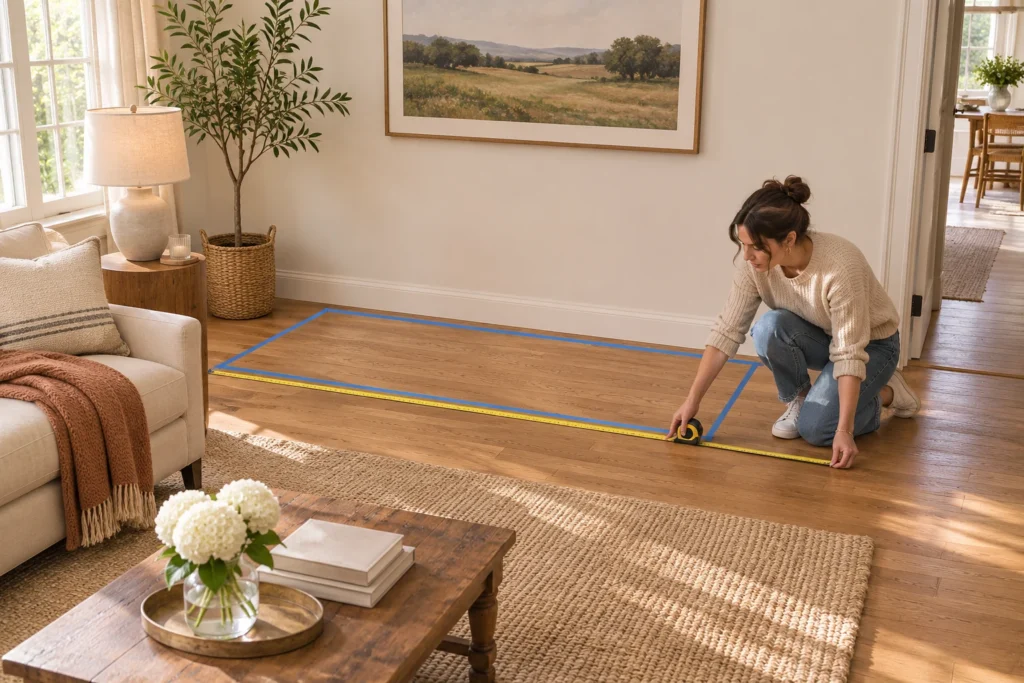
Start by finding the largest sofa footprint your room can use comfortably. Measure the full room first. Then mark doors, windows, vents, fireplaces, and built-ins. Next, protect the paths people use every day. A sofa that physically fits can still crowd those paths.
Now measure the usable wall and open floor area. Compare those numbers with the sofa’s full width and depth. Don’t judge by seat count alone. Thick arms and deep backs can add substantial size without adding another seat.
Finally, copy the sofa’s footprint onto your floor with painter’s tape. Walk around it from every doorway. Open nearby doors and drawers. Sit beside the taped area and picture the coffee table. This test reveals problems that a wall measurement cannot show.
For the wider room plan, Super Dwelling’s living-room furniture guide uses the same measure-first approach.
What Sofa Measurements Matter Most?
Width matters, but it isn’t the only sofa measurement that affects fit. Overall depth controls how far the frame projects into the room. Height affects windows and sightlines. Seat depth changes comfort and usable sitting space. Measure all four before comparing models.
Common three-seat sofas run about 71 to 86 inches wide. Many measure 32 to 40 inches deep. Sofa height often falls between 26 and 36 inches. Seat depth commonly spans about 20 to 25 inches. These are market ranges, not fixed rules.
That distinction matters. Two 84-inch sofas can use the room differently. One can have slim arms and shallow depth. Another can have large arms and a deep frame.
Use these common ranges as a shopping reference, not a required standard.
Always use the exact product dimensions before ordering your sofa.
How Much Space Should You Leave Around a Sofa?
Leave enough open floor for walking, sitting, and using nearby furniture. Main circulation paths often work best around 30 to 36 inches wide. Houzz’s furniture-planning guide also cites that range for circulation through living spaces.
A coffee table needs a different gap. About 14 to 18 inches works as a common starting range. It keeps the tabletop reachable while leaving useful legroom. Wayfair lists 12 to 18 inches when pairing sofas and coffee tables.
Don’t treat either number as a command. Test your own room and household. A main route needs more space than a rarely used corner.
For a complete layout sequence, use Super Dwelling’s furniture-arranging guide after choosing your sofa size.
You can also compare common seating patterns in the living-room layout guide.
Houzz provides a useful professional reference for furniture spacing and circulation.
How Do You Measure Your Room and Delivery Path?
Measure the destination room and every part of the delivery route. Start with room length and width. Record the sofa wall next. Then measure each doorway, hallway, stairwell, elevator, and tight corner. Include door height when the sofa must rotate during delivery.
Compare those limits with the sofa’s width, height, and diagonal depth. Removable legs can help with some narrow openings. Modular sofas can also reduce the size of each delivered piece.
NYC consumer guidance tells furniture shoppers to measure their space and doorways. It also names narrow stairwells and elevators. That check can prevent return costs when large furniture cannot enter.
Keep your measurements on your phone while shopping. Check the product sheet before paying.
The NYC Department of Consumer and Worker Protection offers more furniture-shopping guidance.
What Sofa Size Works Best in a Small Living Room?
Small rooms usually benefit from compact width, moderate depth, and slimmer arms. A loveseat can range from about 48 to 72 inches long. Compact sofas under about 75 inches also appear in current small-room sizing guidance.
Still, room shape matters more than one square-foot number. A narrow room can reject a deep sofa. A small square room can sometimes handle more width. Door placement can reduce usable wall space too.
Use the smallest sofa that meets your real seating needs. Don’t shrink every item around it. Tiny furniture can make the room feel scattered instead of open.
Look for exposed legs and lighter visual forms when floor space feels tight. Then keep the main traffic route clear.
Super Dwelling’s small-room guide covers more ways to make a living room feel larger.
How Does Seat Depth Affect Sofa Comfort?
Seat depth affects how your legs and back rest on the sofa. A deeper seat suits lounging and curled-up positions. A shallower seat gives shorter users more upright support. Your height and sitting style matter more than trend labels.
Current sofa guides commonly place seat depth around 20 to 25 inches. However, your body must still fit the seat comfortably.
Cornell’s ergonomics guidance shows why body fit matters. Seat depth should not press behind your knees. A seat should also let your back reach its support. Those principles apply when testing relaxed seating too.
Test the sofa in your normal sitting position. Put both feet where you naturally keep them. Then notice your knees, lower back, and shoulders.
For deeper seating science, review Cornell University’s ergonomics guidance.
Should You Buy a Loveseat, Sofa, or Sectional?
Choose the form after measuring your seating zone and walking paths. A loveseat saves width but usually seats two people. A standard sofa balances seating with layout freedom. A sectional adds seats while using much more floor area.
Current size guides place loveseats around 48 to 72 inches long. Standard three-seat sofas often span 71 to 86 inches. Sectionals vary far more because their layouts and modules differ.
A sectional works best when its return does not cut through traffic. It can also define an open-plan seating area. However, a standard sofa gives more freedom when you move or rearrange often.
💡 Simple Decision
Choose a loveseat when width is your main limit. Choose a sofa for flexible everyday seating. Choose a sectional only after mapping its full return or chaise.
Your next check is visual balance. That is where many sizing mistakes start.
What Most People Get Wrong About Sofa Size
Many shoppers assume the longest sofa that fits the wall is best. Wall space only shows one limit. Sofa depth, traffic paths, tables, and door swings control the usable room too.
Another mistake is counting seats instead of measuring the outer frame. Thick arms can consume valuable width. Two sofas with equal seat counts can have different footprints.
A third mistake is using the two-thirds rule like a building code. It isn’t one. Treat any wall-ratio rule as a visual starting point. Test the actual floor plan before ordering.
- Wrong: If it fits the wall, it fits the room.
- Wrong: Every three-seat sofa uses similar floor space.
- Wrong: One sofa-to-wall ratio works in every layout.
Start with room function instead. Then use proportion as your final visual check.
How Do You Make the Final Sofa Size Decision?
Choose the sofa that fits your room after clearances, not before them. Confirm width, depth, delivery access, and seating comfort. Then tape the full footprint and walk around it. One thing to do right now: measure your planned sofa wall.
Frequently Asked Questions
What is the average length of a sofa?
A common three-seat sofa measures about 84 inches long. Current retail guides place many standard models between 71 and 86 inches. Always check the exact product width. Arm style, frame design, and cushion layout can change usable seating space.
How wide is a loveseat?
Loveseats commonly range from about 48 to 72 inches long. Many models sit near the middle of that range. Measure overall width instead of relying on the loveseat label. Large arms can increase the outside size without creating more seating room.
What sofa size fits a small living room?
Start with loveseats or compact sofas under about 75 inches wide. Then check depth and walking space. A shallow 78-inch sofa can fit better than a deep 70-inch sofa. Your room shape, doors, and furniture layout matter more than width alone.
How big is a sectional sofa?
Sectional sizes vary because each layout uses different modules and returns. Current guides show broad widths from about 94 to 156 inches. Measure every side of the configuration. The chaise or return often creates the bigger layout problem.
How do I measure for a sofa correctly?
Measure your room, planned sofa wall, and available floor depth first. Mark doors, windows, vents, and other furniture. Then tape the sofa footprint onto the floor. Finish by checking every doorway, hallway, stairwell, and elevator on the delivery route.
What size sofa is right for a 12×14 room?
Don’t choose from room dimensions alone. First map doors and walking routes within the 12-by-14-foot space. Then compare the usable wall and floor depth. Many standard sofas can fit physically, but the correct width depends on your tables and layout.
How much space should be between a sofa and coffee table?
About 14 to 18 inches works well in many living rooms. It leaves legroom while keeping the tabletop within easy reach. Some current guides allow about 12 inches in tighter layouts. Test the distance while sitting before settling on the final position.