

⚡ Quick Answer
Arrange a sectional sofa by measuring the room, choosing one focal point, and positioning the chaise on the low-traffic side. Keep the main walkway clear, test the footprint with painter’s tape, then add the rug and coffee table only after the sectional works for movement, conversation, and viewing.
Steps to arrange your sectional
- 1Measure the room and sectional footprint.
- 2Choose the room’s main focal point.
- 3Put the chaise away from busy walkways.
- 4Test the layout by walking through it.
- ✓Add tables, rug, lighting, and chairs last.
You slide one end of the sectional toward the wall, step back, and somehow the whole room still feels blocked. The sofa may be comfortable and perfectly sized, yet a few inches of poor placement can turn a natural walkway into an obstacle course.
James Fox approaches sectional placement from function first: map how people move, decide what the seating should face, then let the furniture support those needs. A sectional sofa is large enough to define the entire seating zone, so getting that first placement right makes every later decorating decision easier.
The goal is not to copy a showroom. It is to create a layout that feels natural every time you enter, sit down, reach for a drink, or walk through the room.
📌 Key Takeaways
- →Measure first: Test the sectional’s complete footprint before moving heavy furniture.
- →Protect pathways: Main circulation routes should remain comfortable and unobstructed.
- →Orient the chaise: Keep its long extension away from the busiest traffic route.
- →Decorate afterward: Fit the rug and tables around the successful seating layout.
How Do You Arrange a Sectional Sofa Step by Step?
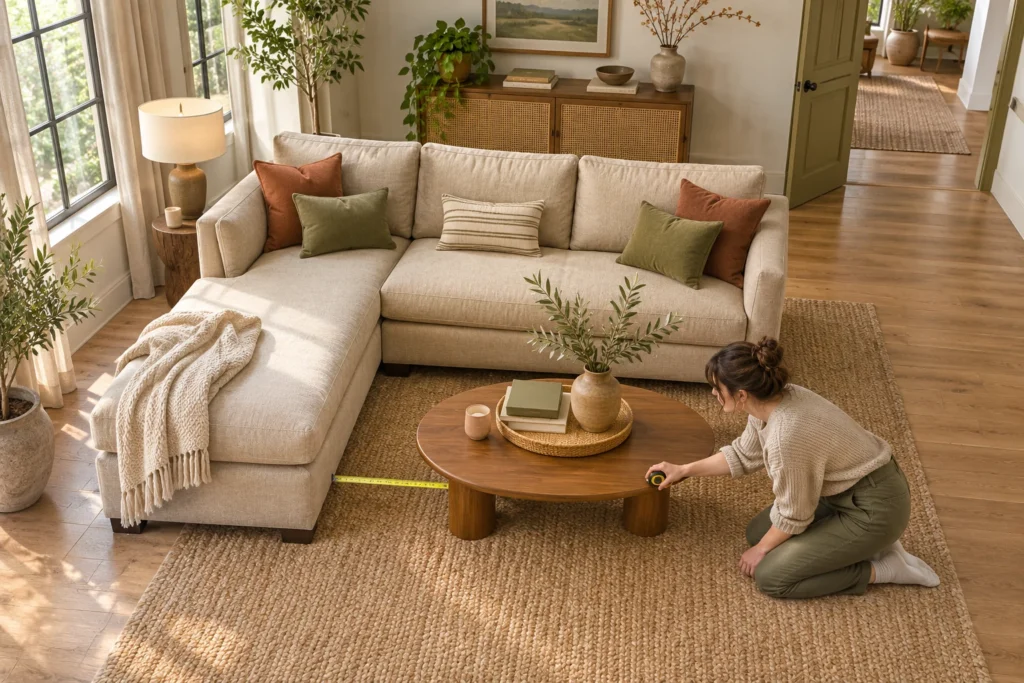
Start by measuring the room, doors, windows, fixed features, and the complete sectional footprint. Mark that footprint on the floor with painter’s tape, choose the feature the seating should face, and then test whether people can move between entrances without cutting through the seating area. Position the largest section first and place the chaise or return on the quieter side of the room. Next, walk every normal route you use: entrance to hallway, sofa to kitchen, sofa to patio door, and sofa to storage. Only when those paths work should you position the coffee table, rug, lamps, or extra chairs. This order matters because each smaller piece consumes space that the sectional may already need. Super Dwelling’s broader living room furniture arrangement guide follows the same measure-first approach and recommends treating the largest seating piece as the anchor.
- Measure: Record the sectional’s width, depth, return, and chaise depth.
- Map: Mark doors, windows, fireplace, television, vents, and major paths.
- Tape: Outline the complete sofa footprint on the floor.
- Orient: Face seating toward the feature you use most.
- Walk: Test every normal route through the room.
- Adjust: Flip or shift the sectional if a route feels cramped.
- Finish: Add tables, rug, lighting, and extra seating afterward.
Stanford researchers have also studied furniture-layout systems that balance functional and visual design constraints, finding that structured layout suggestions improved arrangements produced by people without design training. See Stanford’s furniture-layout research.
The next decision is more important than finding an empty wall: deciding what the sectional should actually face.
Where Should a Sectional Sofa Go in the Room?
Place a sectional where it supports the room’s primary activity without blocking its natural circulation. In a TV-focused family room, that normally means orienting the main seating toward the screen. In a fireplace room, frame the fireplace when it is the feature people actually gather around. In an open-plan space, the sectional can float away from the walls so its back creates a boundary between the living and dining areas. The best wall is therefore not automatically the longest wall; a slightly shorter position can work better when it protects a doorway, view, or traffic route. If two focal points compete, such as a television and fireplace, prioritize the one used most often and angle secondary seats toward the other. Super Dwelling’s guide to creating a living room focal point explains how one dominant visual anchor makes the rest of the layout easier to organize.
✅ Quick layout test
Stand at the main entrance. If the sectional blocks the path or turns its back on the room’s main activity, test another orientation.
You might be thinking the sofa has to touch a wall. It does not. Better Homes & Gardens notes that floating seating can create more conversational arrangements while preserving clear pathways, particularly when furniture is organized into a defined seating group. See its conversation-friendly layout guidance.
Once the overall position is right, one smaller detail can make or break the layout: which direction the chaise extends.
Which Side Should the Chaise Be On, and How Much Space Do You Need?
Put the chaise on the low-traffic side of the seating area so its extended seat does not cut across a doorway, hallway, or frequently used route. Then protect enough circulation space for people to pass without turning sideways or stepping around the sofa. A practical starting point is roughly 30 to 36 inches for a main walking path and about 14 to 18 inches between the sectional’s seat edge and a coffee table. These are planning ranges rather than laws; the room’s size, household mobility, and furniture depth can justify adjustments. The important test is whether someone can walk through while another person remains seated comfortably. If the chaise projects directly into the path from the entrance to the kitchen, for example, reverse it when the sectional allows. Super Dwelling uses the same spacing ranges in its living-room arrangement guidance, making them useful starting measurements rather than guesswork.
Use these measurements as a starting checkpoint before you finalize the sectional position.
Measure the actual furniture rather than relying on a generic floor plan; deep sectionals can need substantially more room than compact models.
With orientation and clearance solved, you can match the placement style to the room itself.
How Do You Arrange a Sectional in a Small or Open-Concept Living Room?
In a small living room, use the sectional to consolidate seating rather than surrounding it with several bulky pieces. A compact L-shaped or chaise sectional often works best when its longer side follows a usable wall and its shorter extension stays outside the main route. In an open-concept room, do nearly the opposite: float the sectional when space allows and use its back as a low boundary between the living zone and dining, kitchen, or entry area. The key in both situations is scale. A small room needs visual breathing room around the sectional, while an open room needs enough furniture grouping to stop the sofa from looking stranded. Architectural Digest notes that appropriately scaled sectionals can work even in compact homes, and designers quoted by the publication point to modularity, storage, and low-profile proportions as useful small-space characteristics. See Architectural Digest’s small-sectional guidance.
Choose the arrangement that solves your room’s biggest constraint first.
For more room-shape examples, see Super Dwelling’s living room layout ideas.
After the sectional works by itself, the rug and table can either strengthen the layout or undo all that careful planning.
How Should You Place a Rug and Coffee Table With a Sectional?
Choose the rug and coffee table around the sectional’s finished position, not the other way around. The rug should visually connect the seating group; in many rooms, placing at least the sectional’s front legs on the rug is enough to make the zone feel intentional. A larger rug that holds more of the seating group can work especially well in an open plan. For the coffee table, prioritize reach and circulation. About 14 to 18 inches between the seating edge and table is a useful starting range, but check every part of an L- or U-shaped sectional because a table that works for the center cushion can still pinch access near the chaise. Round and oval tables are useful where circulation is tight because they remove projecting corners. Scale also matters: one appropriately sized table or ottoman normally looks calmer than several small surfaces crowded into the center. The sectional should remain the anchor rather than competing with oversized accessories.
⚠️ Avoid the tiny-rug effect
A rug sitting only beneath the coffee table can make a large sectional look disconnected from the rest of the room. Size the rug to the seating group instead.
You might be thinking every sectional needs a rectangular coffee table. It does not. Match the table to the usable opening inside the sectional, especially when a chaise or U-shaped configuration already narrows access.
The final improvement often comes from removing a few habits that look safe on paper but create awkward rooms in real life.
What Do Most People Get Wrong When Arranging a Sectional Sofa?
The most common mistake is treating the sectional like an object that simply needs an empty wall. A good layout treats it as part of a system that includes traffic, doors, focal points, tables, lighting, and the way people actually sit. Pushing every section tightly against two walls can waste the center of a large room, while floating a huge sectional in a small room can consume the only useful pathway. Another mistake is choosing the chaise direction for appearance rather than circulation. People also tend to decorate too early, placing a rug, coffee table, side tables, and floor lamps before confirming that the sectional itself works. Finally, they judge the arrangement while standing still. A layout can look balanced from the doorway but fail when someone opens a door, crosses toward the kitchen, or tries to leave the corner seat. Test the room in motion before declaring the arrangement finished.
📋 Sectional Layout Mistakes
- Choosing the wall first: Start with function and circulation instead.
- Blocking a walkway: Move or reverse the chaise when possible.
- Ignoring door swings: Test every door at full opening.
- Using a tiny rug: Anchor the seating group, not only the table.
- Overfilling the room: Add secondary furniture one piece at a time.
So what? If your current sectional has always felt awkward, you may not need a different sofa at all. Reversing the chaise, shifting the group a few inches, or removing one unnecessary table can change the entire room.
That leaves one final question: how do you know when the arrangement is actually finished?
What Is the Best Sectional Sofa Arrangement for Your Room?
The best sectional arrangement is the one that makes your room easier to use every day. It should orient the main seats toward the room’s real focal point, keep the chaise away from busy traffic, provide comfortable access to every seat, and leave enough space for tables without forcing people to squeeze around them. Small rooms often benefit from a compact L-shaped configuration near a wall, while open plans can use a floating sectional to establish a clear living zone. Large rooms have more freedom for U-shaped or modular arrangements, but extra space is not an excuse to scatter furniture without a relationship between pieces. Before you finish, sit in every seat, walk every normal path, reach the coffee table, open nearby doors, and view the television or fireplace from the places people will actually use. If all of those tests work, the layout is doing its job.
The biggest lesson is simple: arrange around real life rather than an empty wall. Measure, test, walk, sit, and adjust before adding the decorative layers.
If the sectional passes those everyday tests, stop moving it. The questions below cover the remaining situations that tend to cause uncertainty.
Frequently Asked Questions About Arranging a Sectional Sofa
Sectional placement does not have one universal formula because room shape, sofa depth, chaise direction, door locations, and household habits all change the answer. The most reliable rule is to protect movement first and decorate second. That means a sectional can sit against a wall in one home and float in the center of another without either arrangement being wrong. The same principle applies to small rooms: a properly scaled sectional can sometimes create a cleaner layout than a sofa plus several separate chairs. Rug size, coffee-table shape, and even whether the sectional faces a fireplace or television should follow the function of the seating zone. When you are uncertain, outline the furniture on the floor and live with that footprint briefly before moving the real pieces. The seven answers below cover the questions that most often appear once the basic position, traffic path, and chaise direction have been established.
Does a Sectional Have to Go Against a Wall?
No. A sectional can sit against a wall when space is tight, but floating it can improve zoning and conversation in larger or open-plan rooms. Keep the back exposed only when it leaves a useful path or deliberately separates two functional areas.
Can You Float a Sectional in the Middle of a Room?
Yes. Floating works particularly well in open-concept rooms because the sectional can define the living area without adding a physical wall. Use a sufficiently large rug to visually anchor the arrangement.
Can a Sectional Work in a Small Living Room?
Yes, when its footprint and depth suit the space. A compact L-shaped or chaise sectional can replace several individual seats and create a simpler layout, but it should not block doors or the main route through the room.
Should a Sectional Face the TV or Fireplace?
Face it primarily toward whichever feature your household actually uses most. When both matter, orient the longest seating run toward the main feature and use the corner, chaise, or an accent chair to maintain a secondary view.
Is an L-Shaped or U-Shaped Sectional Better?
It depends on the room. L-shaped sectionals are easier to fit into small and medium spaces, while U-shaped configurations need more open floor area but create a naturally enclosed conversation zone with more seating.
How Much Space Should Be Between a Sectional and Coffee Table?
About 14 to 18 inches is a useful starting range. It generally keeps the surface reachable while leaving room for knees and entry into the seating area, but adjust it to the depth of your actual furniture.
Can a Sectional Be Used as a Room Divider?
Yes. In an open floor plan, position the sectional so its back defines the edge of the living zone. A slim console behind it can make that boundary feel deliberate, provided the console does not reduce an important walkway.
Once your sectional protects the room’s pathways, supports the focal point, and feels comfortable from every seat, the arrangement is complete.